Plot feasibility
Check planning assumptions before purchase or design.
Early reviewUnderstand what can be built, which documents are required and how the design supports your budget before construction decisions become expensive.
You do not need a technical brief. Choose the nearest option and the quiz will collect the essentials.
Check planning assumptions before purchase or design.
Early reviewCoordinate concept, technical project and approvals.
Full designDocument layout and technical changes for a reform.
RenovationMake material and layout decisions before work.
Design supportFive service-specific questions · no obligation · about 40 seconds
The complete calculator is open below. You can also launch it as a popup from any Calculate button.
A recommended design and permissions route based on your project stage and municipality.
These references show the level of coordination, finish and practical planning used across our Costa Blanca work.
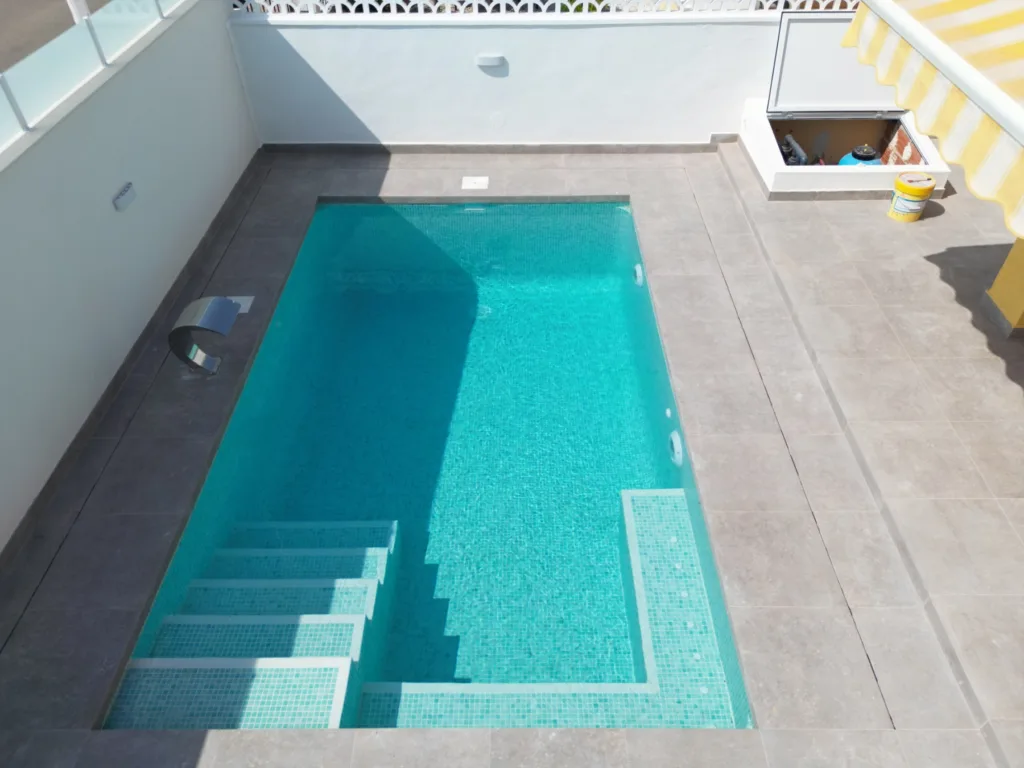
Pool, terrace and circulation coordinated as one design.
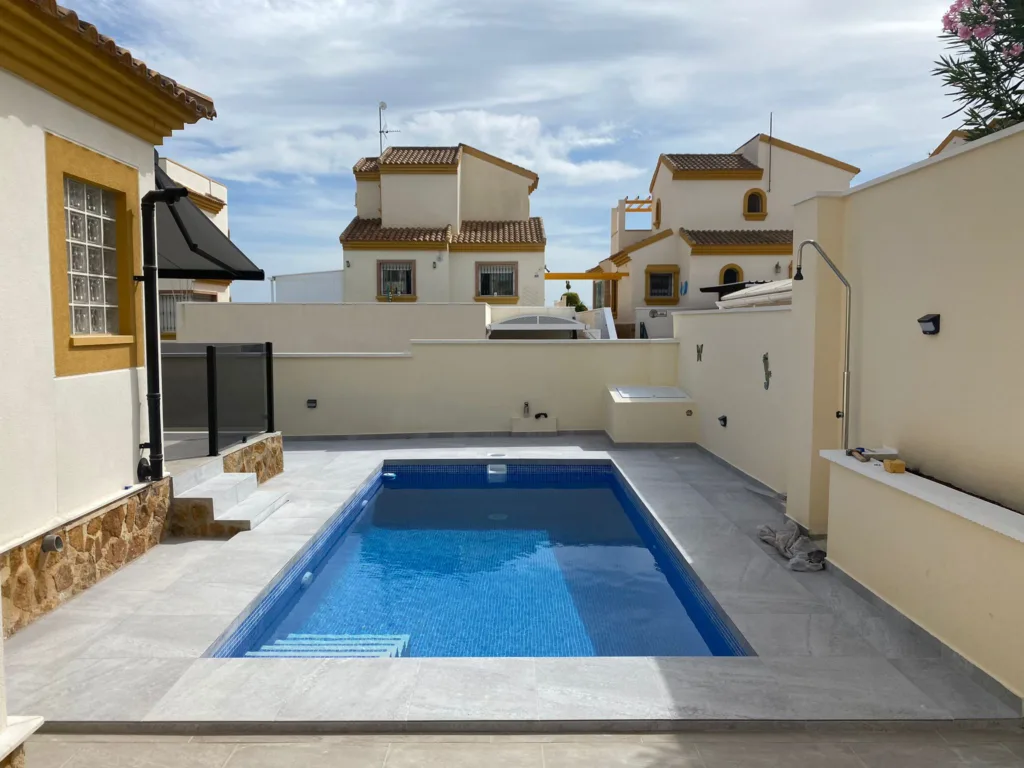
A compact project reference with clear use zones.
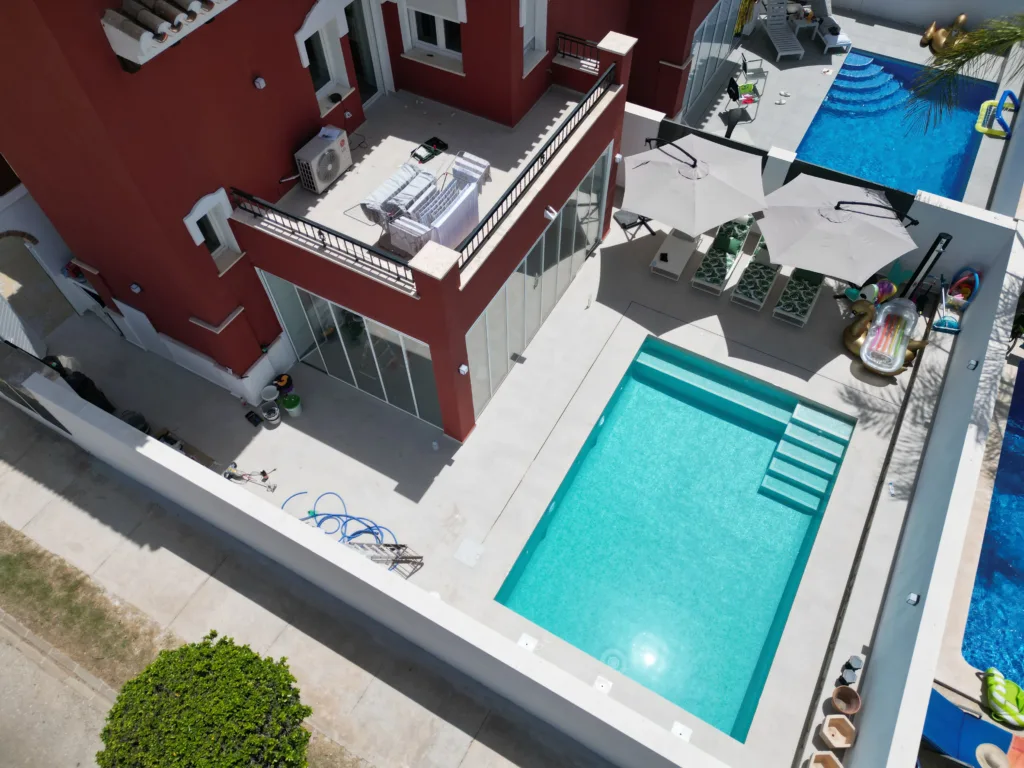
Levels, equipment and surrounding works considered before construction.
The final contract lists the exact inclusions for your property. This is the practical structure we start from.
The fee depends on project type, municipality, surveys and required technical documentation.
Send the address and a few photos. We will tell you what information is actually needed before arranging a visit.
A simple route for local clients and owners managing a property from abroad.
Send the location, photos, approximate size and your goal.
We clarify priorities, technical needs, finishes and access.
When needed, we measure the property and prepare a written scope.
One contact coordinates the work through final inspection.
Agree the scope and communication rhythm, receive scheduled updates and keep one clear project contact.
Public reputation matters when you are choosing a team for your property.
 4.9
4.9“Clear communication, practical advice and regular updates throughout the work.”
Verified client review · Costa Blanca“The scope was explained before work started and the team kept us informed while we were abroad.”
Verified client review · Overseas ownerPractical answers to help you decide the next step.
Requirements vary by municipality and scope. A technical review identifies the likely route before work starts.
Yes. Responsibilities, documents and decision points should be agreed clearly between all parties.
Yes. We can organise approvals, scheduled photo updates and key decisions remotely, with one person responsible for communication.
No. It is a planning range. The written quotation follows a review of access, dimensions, existing conditions, specifications and the exact scope.
We work in Torrevieja, Orihuela Costa and selected locations across the southern Costa Blanca. Send the address and we will confirm coverage.
Answer five relevant questions and receive a personalised project brief for our estimator.